7495 E Broad Street,Blacklick, OH 43004
Blacklick, OH 43004

Description
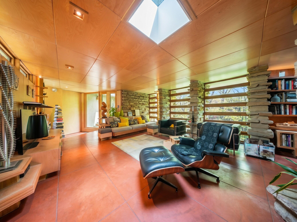
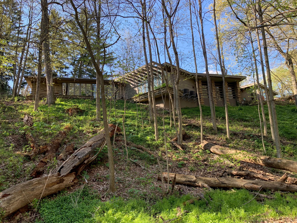
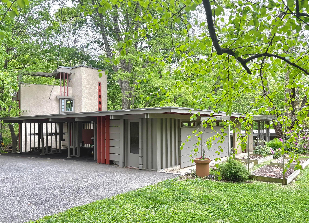
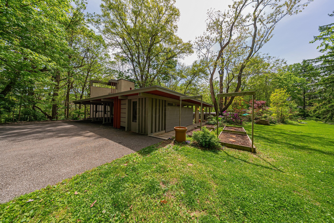
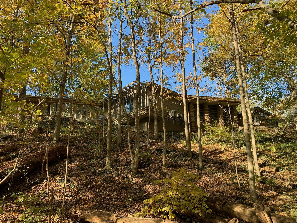
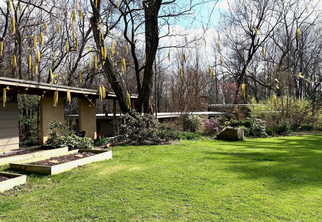
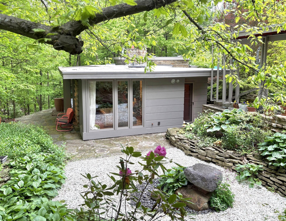
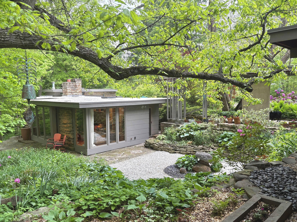
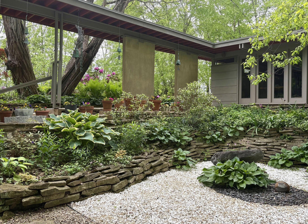
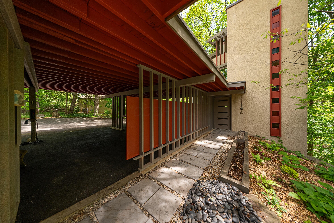
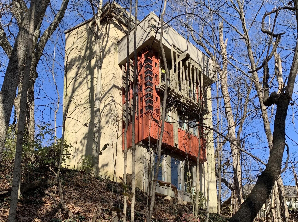
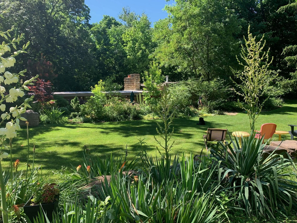
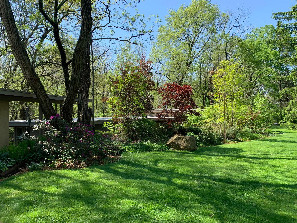
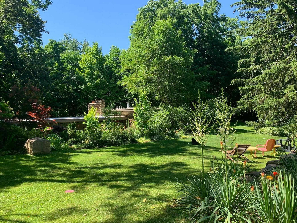
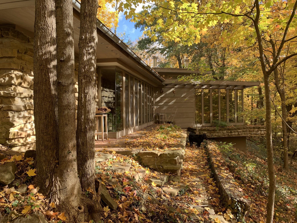
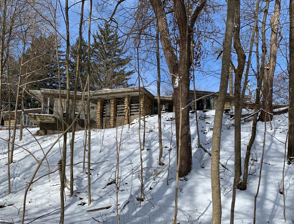
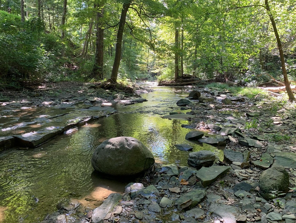
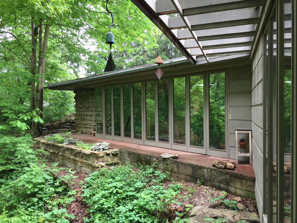
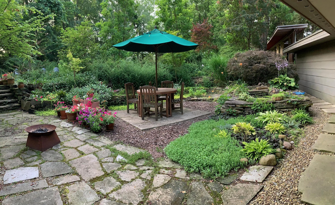
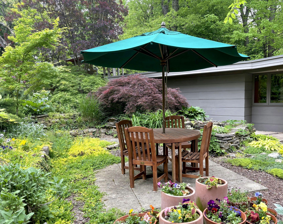
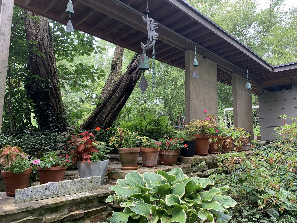
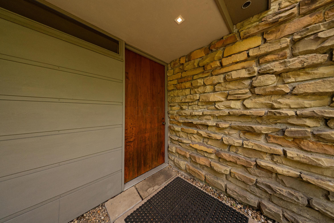
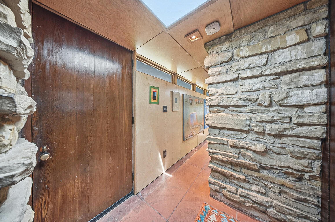
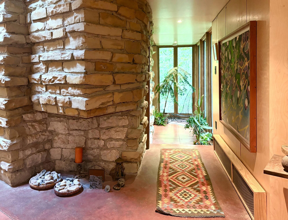
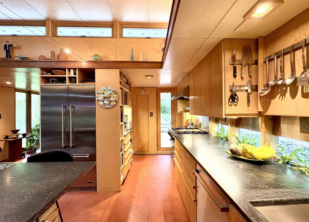
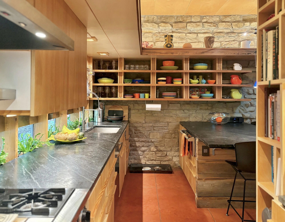
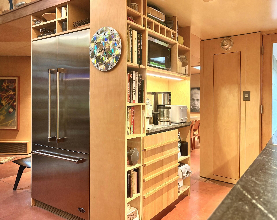
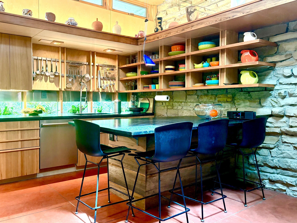
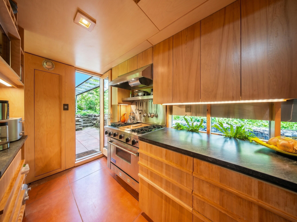
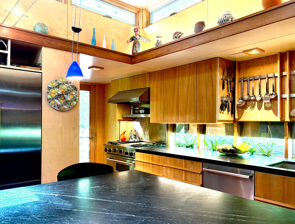
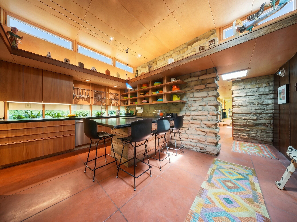
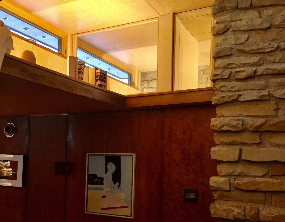
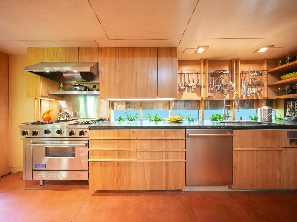
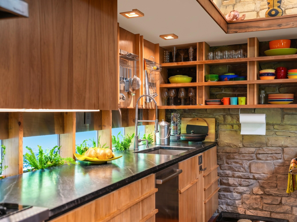
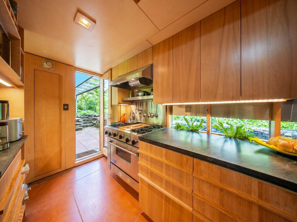
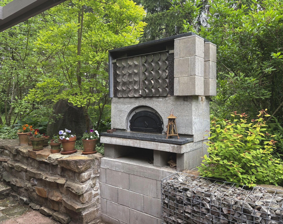
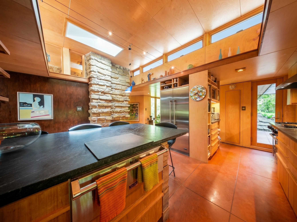
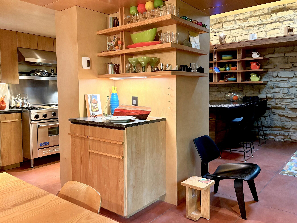
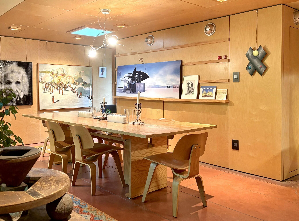
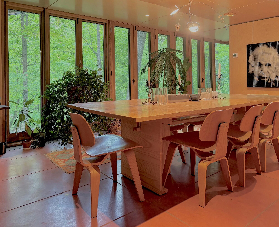
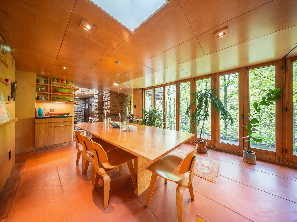
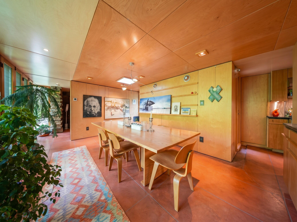
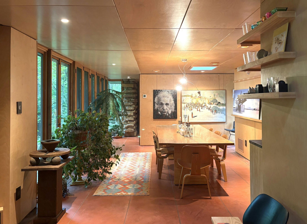
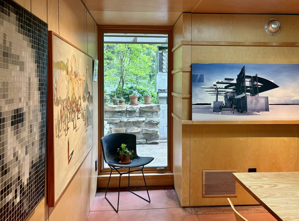
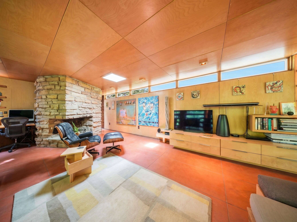
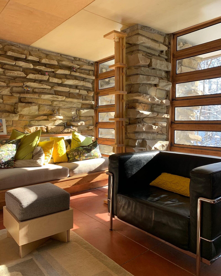
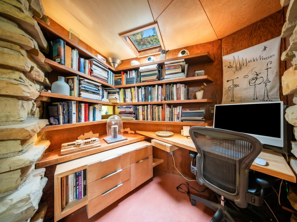
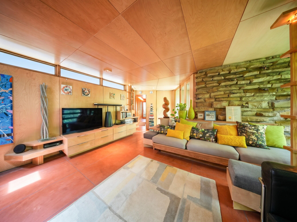
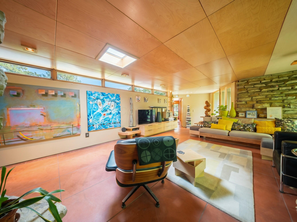
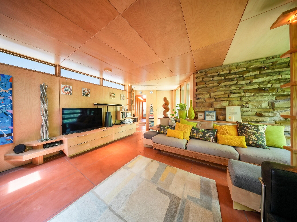
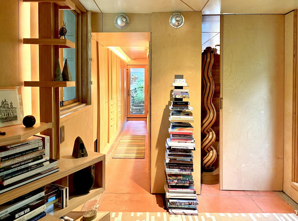
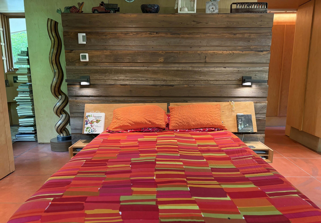
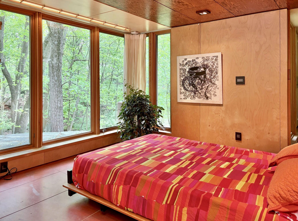
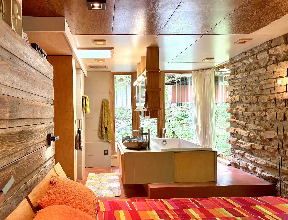
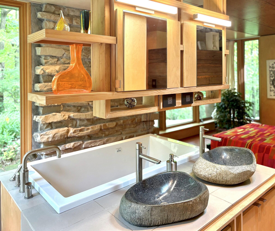
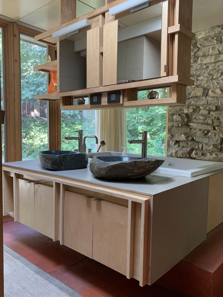
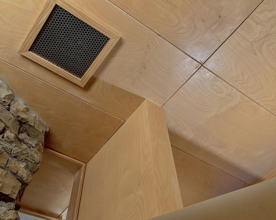
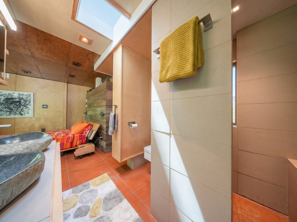
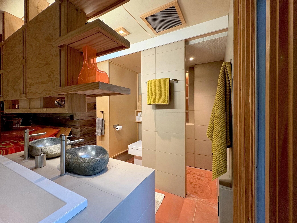
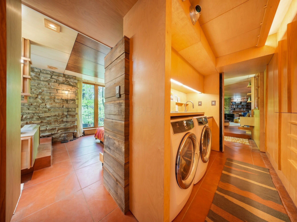
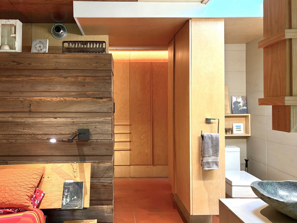
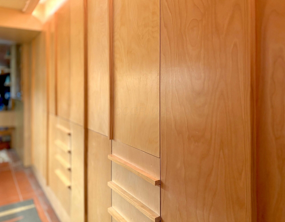
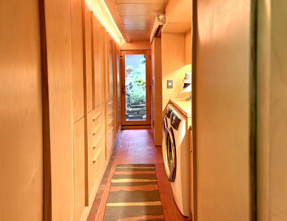
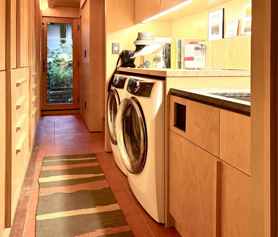
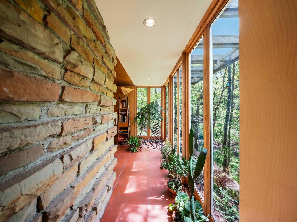
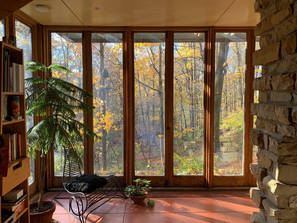
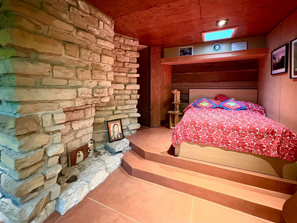
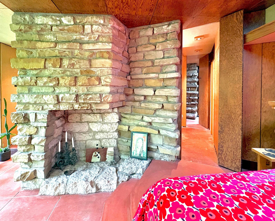
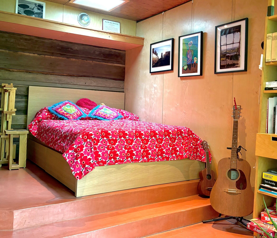
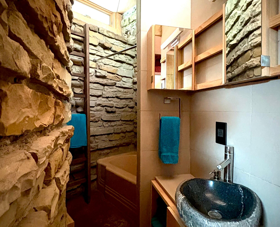
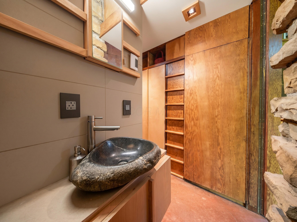
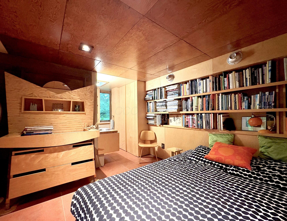
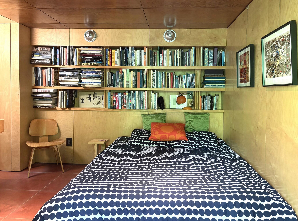
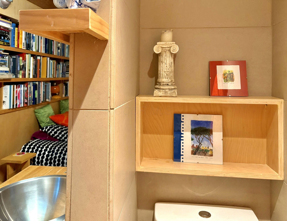
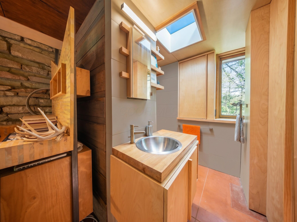
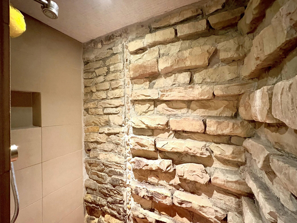
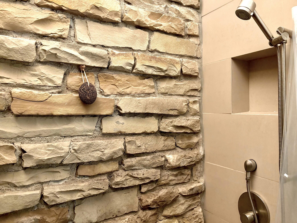
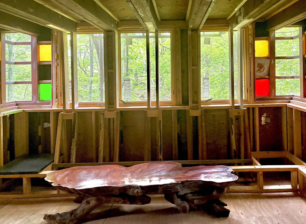
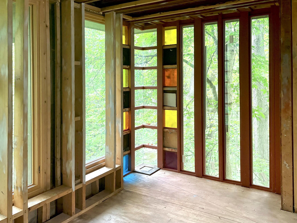
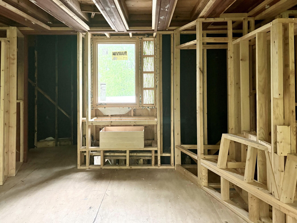
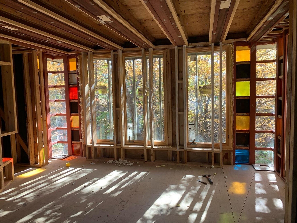
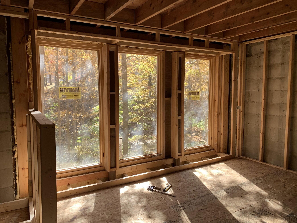
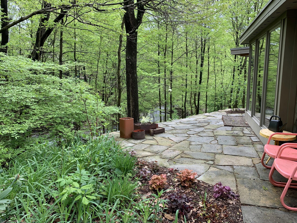
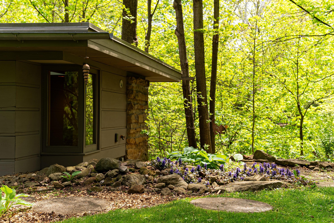
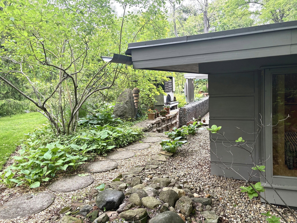
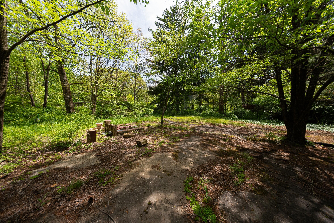
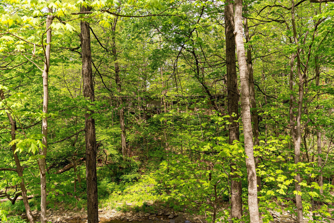
Welcome to Glenbrow, a 2.5 acre hidden estate, built in 1940 as the vision of three of Frank Lloyd Wright's student architects; each achieving singular notoriety. The three including Tony Smith; a celebrated sculptor, utilized Wright's principles of organic architecture designed to inspire & enrich the lives of it's inhabitants. From the moment you arrive, the enchantment of the property is undeniable. Stone quarried on-site forms striking fireplaces & accent walls throughout grounds the design in its natural setting. The landscape becomes an extension of the architecture as views of the wooded ravine & meandering stream change with the seasons. A seamless flow exists between the inside & outside with multiple French doorways + outdoor patios that invite al fresco dining; one with a wood-fired oven. A high-performance kitchen has soapstone counters, coffee bar & built-ins for the serious epicurean. Open to the kitchen is a large dining room for entertaining, with views of the natural setting. The living room features a restored built-in sofa & table made of old growth cypress, wood-burning fireplace and corner niche for work & creativity. An open concept primary suite serves as a tranquil retreat capturing views of the Zen garden & ravine. A skylight enhances the openness while the bathroom features an air-jet tub, shower with an illuminated glass block wall & pair of carved granite sinks atop the vanity. The walk-in closet with birch cabinetry & well-appointed laundry sit adjacent. The 4-story 'Tower', designed in 1964 by Ted van Fossen, has been partially restored with a new roof, Marvin windows & internal framing ready for the next owner to finish. The tower, connected to a carport with attached studio & now used for storage, overlooks the property. For those that appreciate architecture, this is the opportunity to own a piece of Central Ohio's legacy.
Details
| MLS # | 226016080 |
|---|---|
| Listing Type | For Sale |
| Style | House |
| Sub-Type | Resale |
| Status | Active |
| Year | 1940 |
| Days On Site | 111 |
| Listing Provided By | Street Sotheby's International | Jan Kanas |
Features
| Bed(s) | 3 |
|---|---|
| Bath(s) | 3 Total |
| SQ Feet | 2,854 |
| Acreage | 2.50 |
Taxes
| Property | 7469 |
|---|
Area Information
| State | OH |
|---|---|
| County | Franklin |
| City | Blacklick |
| Zip Code | 43004 |
| School District | GAHANNA JEFFERSON CSD 2506 FRA C |
| High School | GAHANNA JEFFERSON CSD 2506 FRA C |
| Listing VS Median (in 43004) | |
Price: $980,000 low | high Med: $379,900 sqft: 2,854 low | high Med: 1,905 $ / sqft: $343 low | high Med: $200 On site: 111 low | high Med: 35 | |
Market Activity 43004
Request a showing
Request a showing
Contact
Learn More About This Property

| State | OH |
|---|---|
| County | Franklin |
| City | Blacklick |
| Zip Code | 43004 |
| School District | GAHANNA JEFFERSON CSD 2506 FRA C |
| High School | GAHANNA JEFFERSON CSD 2506 FRA C |
| Listing VS Median (in 43004) | |
Price: $980,000 low | high Med: $379,900 sqft: 2,854 low | high Med: 1,905 $ / sqft: $343 low | high Med: $200 On site: 111 low | high Med: 35 | |
